 Languages
Why Extruder Screws Break: Failure Analysis Before You Order a Replacement
-
-
Why Extruder Screws Break: Failure Analysis Before You Order a Replacement
A broken screw is evidence, not bad luck. Read the fracture and you will know whether to buy a part or fix a machine.
EXTRUDER SCREW BREAKAGE · SCREW FAILURE ANALYSIS · TORSIONAL FATIGUE · REVERSED BENDING
-
1. A screw rarely breaks because it was overloaded
Extrusion screws almost never fail in normal running. When one does, the instinct is to blame torque — the drive was too strong, the material too stiff, the operator too impatient. Over-torque does break screws, but in practice bending causes more breakages than torque does, and the two leave completely different evidence.
That distinction decides what you spend. A torque failure is an event you can usually date and explain. A bending failure is a condition that has been developing for months, and it will do the same thing to the next screw unless the condition changes.
-
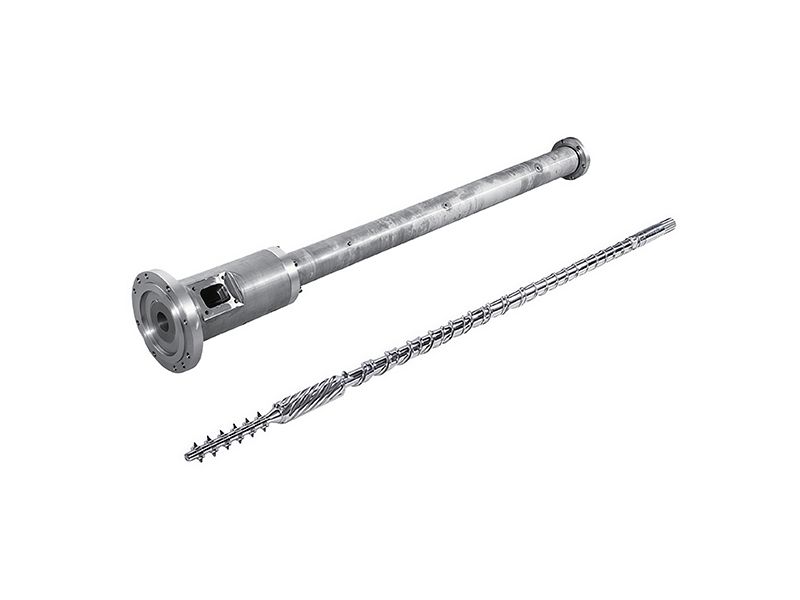
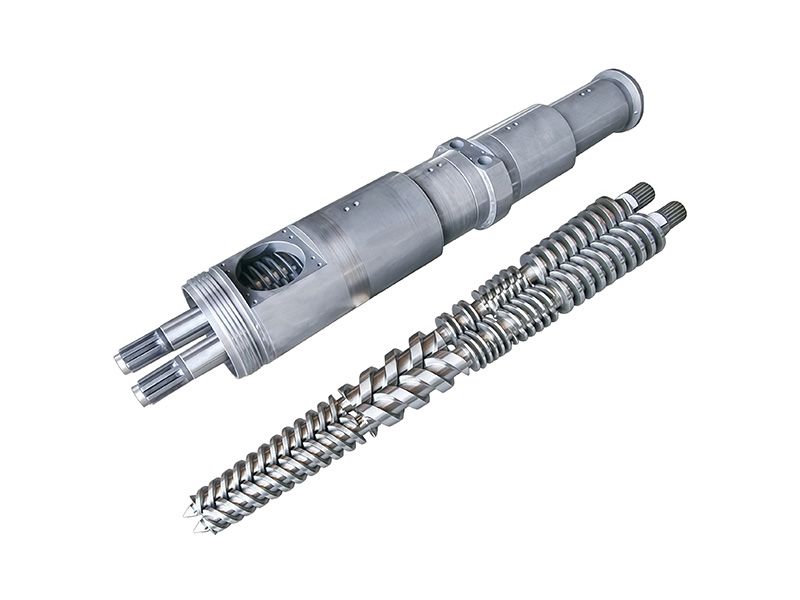
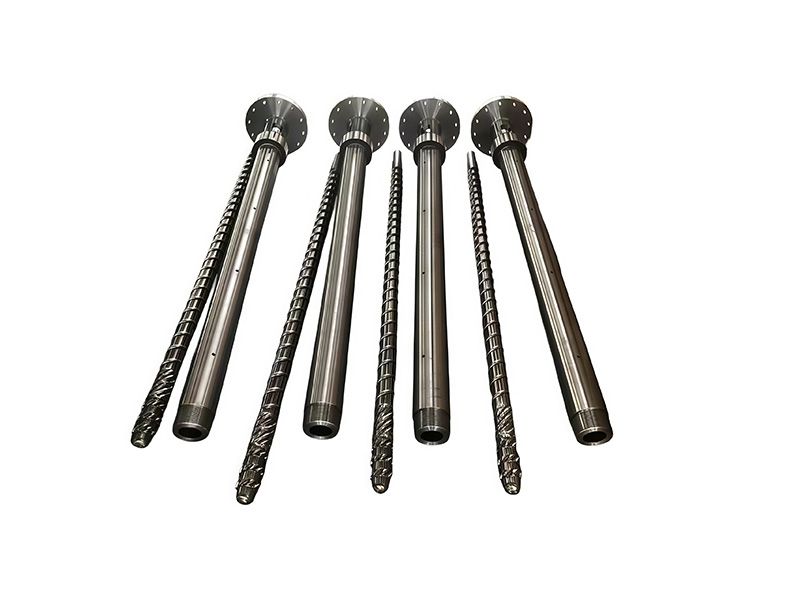
Pipe extruder screw and barrel set. The geometry and surface treatment are chosen for the duty; the fracture face tells you whether that choice was enough.
-
KEY INSIGHT
A screw that broke in one of its thickest sections was almost certainly not over-torqued. That is the single most useful sentence in this article, and it is the one most often ignored.Breaks also cluster by application, and so do the fixes. A pipe screw usually fails on start-up torque after a long shutdown, a film screw on bending once clearance opens, and a cable screw on the shear history of a high-compression zone.
-
2. Read the fracture before you clean anything
The fracture face is the cheapest diagnostic available, and it is destroyed by a wire brush. Photograph it before anyone touches it. Four features separate the mechanisms, and none of them needs a laboratory.
What you see Mechanism What it means for the next part Radial cracks running from the flight surface toward the centre Torsional overload One event, high torque spike — look for a cold start or tramp metal Screw has “wound up”; flight pitch near the break is visibly shorter Torsional overload Confirms torque, not fatigue. The screw grew in diameter and may be hard to remove A single crack straight through, no radial cracks, no pitch change Reversed bending fatigue A condition, not an event — clearance and alignment need checking Smooth progressive zone with beach marks, then a rough final-rupture area High-cycle fatigue Crack started at a stress concentration and grew over a long period -
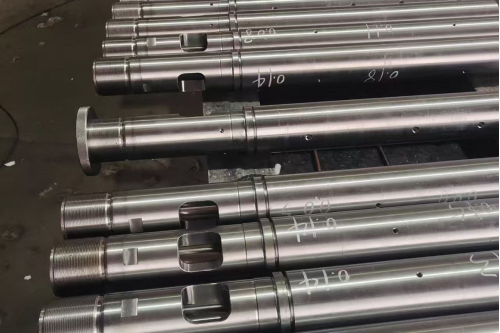
Screw shanks with their drive-end fittings. The keyway and spline root are stress concentrations, which is why a fatigue crack so often starts at the end nobody inspects.
The decision after a break is not the same as a refurbishment decision. Repair versus replacement sets out when rebuilding works, and the maintenance routine is what produces the history that tells you which case you are in.
-
3. Where it broke tells you what to check
Location is the second half of the diagnosis, and it is more reliable than the fracture face because it needs no interpretation. An over-torque failure almost always happens in the feed section, because that is where the torque load is carried on the smallest root diameter. A bending failure usually happens somewhere the screw is strong, because that is where it takes the most force to bend it.
Break location Most likely mechanism First thing to check Feed section Torsional overload Start-up procedure, soak time, and whether the feed throat gripped or slipped Melt or transition zone Cold start, or a foreign object Tramp-metal protection, screen pack, and the last shutdown Drive end, keyway or spline Fatigue plus misalignment Coupling alignment and runout — see the maintenance and gearbox guide Mid-body, thickest section Reversed bending Barrel bore wear, ovality and screw-to-barrel clearance Flight root, under a hardfaced crest Fatigue from a section change Whether the hardfacing was blended into the root or ended in a step On a twin the same logic shifts, because torque arrives through splines and element couplings rather than through a single shaft. A failure there is more often a spline or element-root problem than a body fracture, and the compounding configuration and residence-time arithmetic both start from the shaft load rather than from the barrel.
-
4. Over-torque: the number-one operational cause is a cold start
Starting an extruder before the polymer has actually melted is the most common way to break a screw. The barrel reads at setpoint long before the material core does, and turning a screw against a barrel full of solid polymer produces a torque spike far outside the design envelope. Large machines need longer soak times than the controller suggests, and the thermocouple measures metal, not melt.
- Soak to temperature, then hold — do not start because the display is green
- Jog at low speed first and listen, rather than going straight to run speed
- Check that the feed throat is actually feeding, not slipping under the screw
- Log the start-up routine; if nobody can describe it, it is not a procedure
Foreign objects are the other classic spike, and they usually arrive with regrind or with a new supplier's material. The recycled-material route and recycling granulation are where this turns up most, which is why tramp-metal protection belongs on the line and not on the maintenance wish list.
Start-up is also where purge practice belongs. A line that changes colour or grade badly carries longer residence time and more thermal exposure than it needs, which is a slower route to the same place — the purging and changeover guide covers it, and the feed-throat comparison covers the feeding behaviour that produces cold starts in the first place.
-
5. Reversed bending: wear is the precondition
This is the failure mode that gets misdiagnosed most often, and it is the one worth understanding properly. Internal pressure pushes the screw sideways while it turns, and the screw is held at both ends — so it flexes once per revolution, in both directions. That is reversed bending, and it is the same mechanism as flexing a wire until it snaps.
The important part: for the melt to bend the screw, there has to be clearance, and clearance comes from wear. A screw does not fail this way on a tight barrel. It fails this way after the bore and the flights have worn enough to let the screw move — which means the barrel is already out of tolerance by the time the screw breaks.
- Reversed bending plus torsion fails in very few cycles once surface stress reaches the critical value
- That critical value is roughly 40% of the material's tensile strength, because bending reduces usable strength to around half
- Which is why the fracture can look sudden even though the cause took months
KEY INSIGHT
If the screw broke from reversed bending, the barrel was worn before the screw was. Replacing only the screw guarantees a second failure — the cheap half of the pair gets bought twice.The clearance that allows bending has to come from somewhere. Abrasive fillers open it fastest, which is why a general-purpose PVC barrel and high-filler compounds reach this failure mode earlier than unfilled resin — and why a bimetallic bore postpones it rather than prevents it.
-
6. The root diameter carries the load, and D³ is unforgiving
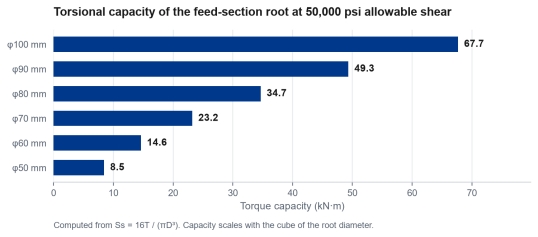
For a torsional check, the usual design assumption is that only the root diameter carries torque — the flight adds strength, but not in a way you can rely on. With an allowable shear stress around 50,000 psi, roughly half the yield of a heat-treated 4140 screw, the capacity is Ss = 16T / (πD³). The cube is the whole story.
Feed-section root diameter Torque capacity at 50,000 psi allowable shear 50 mm about 8.5 kN·m 60 mm about 14.6 kN·m 70 mm about 23.2 kN·m 80 mm about 34.7 kN·m 90 mm about 49.3 kN·m 100 mm about 67.7 kN·m Halve the root and you do not halve the capacity, you divide it by eight. This is why a screw that has been reground or hardfaced without attention to the root, or a replacement copied from a drawing with the wrong root, can be badly under-strength while looking identical from outside.
-
Torsional capacity of the feed-section root against diameter, computed from Ss = 16T / (πD³) at 50,000 psi allowable shear. Capacity scales with the cube of the root diameter.
Material follows the same cube logic. A stronger steel raises the allowable shear, but a section change is worth more than a grade change — which is why alloy selection , the bimetallic single screw case and the bimetallic screw barrel range are read together rather than as alternatives.
-
7. Stress concentrations: keyway, spline, flight runout
Fatigue does not start where the stress is highest on average; it starts where the stress concentrates. In practice that means the keyway, the spline root, a sharp change in flight section, or a hardfacing layer that ends in a step instead of being blended out.
- A file or a grinder mark across the shank is a crack starter, not a cosmetic defect
- Hardfacing that stops abruptly creates a section change — ask for the run-out
- Repair welds on a screw shank change the metallurgy locally; they are not equivalent to a new part
Where a screw is being replaced for strength rather than for wear, the through-hardened option gives a more uniform section than a surface-treated one, and a custom screw and barrel review can change the root geometry rather than reproducing it.
How the screw was made matters too. A manufacturing route that grinds after heat treatment leaves a different residual stress pattern from one that grinds before, and the difference never shows on a drawing. PIPLL's manufacturing page sets out the sequence for that reason.
Replacement geometry is also where brand-compatible work earns its keep. On a KraussMaffei KMD or a Theysohn XTS the shaft and spline details come from the OEM drawing, not from a generic pattern — which is why the four twin architectures matter before anything is quoted.
-
8. After the break: what to measure before you order
A replacement ordered from the broken halves reproduces the problem. Five measurements turn the failure into a specification, and four of them are about the barrel, not the screw.
- Barrel bore ID at several axial positions, and any ovality
- Screw flight OD at the same positions, including the worn zones
- Screw straightness, and the runout at the drive end
- Coupling alignment and the condition of the drive-end fit
- The bore of the feed section — where a torque failure started
That set is also what tells you whether the barrel can be saved. A bore that is only locally worn may be recoverable with a sleeve; a bore that is oval or cracked is not. The wear check without a teardown is what tells you to take these readings before the break, and the replacement guide covers the decision once you have them.
-
Screws and barrel sections held together after removal. Photograph and measure before anything is cleaned or moved — the fracture face and the wear pattern are the evidence.
Two references are worth having open while you decide. The service-interval benchmarks tell you whether the part died early or on time, and the alloy selection guide tells you whether a different construction would have changed the outcome. Where neither applies, the application index is the faster route to the right part.
-
9. What to change so it does not happen twice
There are only four levers, and most plants pull the most expensive one first. The order below is roughly the cost order, reversed.
- Start-up procedure: soak time, jog, and a written routine — free
- Alignment: coupling and barrel, checked with a dial indicator, not by eye
- Clearance: replace or rebuild the pair, not the worn half
- Section: change the root or the material only if the first three are already correct
The clearance lever is the one that gets skipped, because it is the expensive one. It is also the one that matters: reversed bending needs clearance to exist, so a tight, matched pair removes the mechanism rather than postponing it. That is the argument for buying a bimetallic screw and barrel as a set, and the reason the material selection guide starts from the duty rather than from the part.
KEY INSIGHT
Every failure has a cheapest fix and a most expensive fix. The cheapest one is almost always procedural, and it is almost always the one nobody wants to hear.Geometry is the last lever, and the one most often confused with a strength problem. A screw that surges because the compression profile is wrong gets blamed for a break it did not cause — the geometry and lubricant matching note and the single versus twin comparison separate the two diagnoses.
-
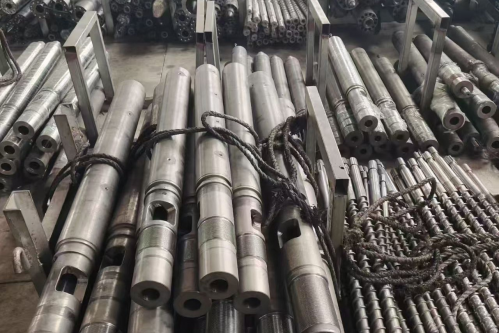
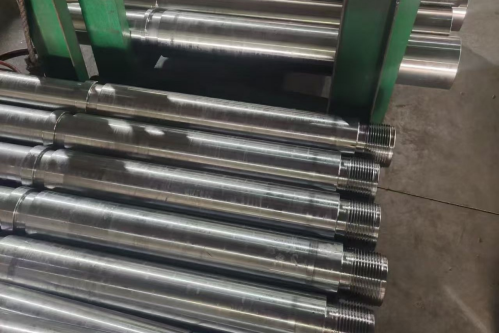
Screws racked by size before dispatch. Root diameter, flight OD and section changes are all visible on the finished part — which is why a dimensional report should travel with it.
The first three levers are also the cheapest way to find out whether the fourth is the real problem. A high-speed single screw that breaks has usually been run outside its surface-speed envelope , and a foaming screw that breaks usually had a gas or pressure problem, not a metal one.
-
10. What to send when you ask for a replacement
Send the failure, not just the dimensions. A supplier who can see how the part died will specify differently, and a supplier who only receives a diameter will copy what failed.
- Photographs of the fracture face, before cleaning
- Where the break occurred, and what the machine was doing at the time
- Bore and flight measurements from section 8
- Machine make, model, screw diameter and L/D, plus the original drawing
- Resin, filler, running hours and the previous part's service life
The information checklist has the long version. For proprietary machines, a replacement built from OEM drawings is usually the shortest route, and the manufacturing process and capacity pages say what is practical and how fast. Comparative reading on construction choice is on bimetallic versus nitrided and choosing a manufacturer .
One last point about twins. On a parallel twin or conical twin the shafts are splined and carry torque through a different path, so a break is more often a spline or element failure than a body fracture — the replacement details worth confirming list covers the interfaces that fail first.
Material families change what a break means. Rigid PVC runs cold and corrosive, PE runs hot and tough, and heavily filled compounds load the flights hardest of all — so the same fracture face points at three different first causes.
-
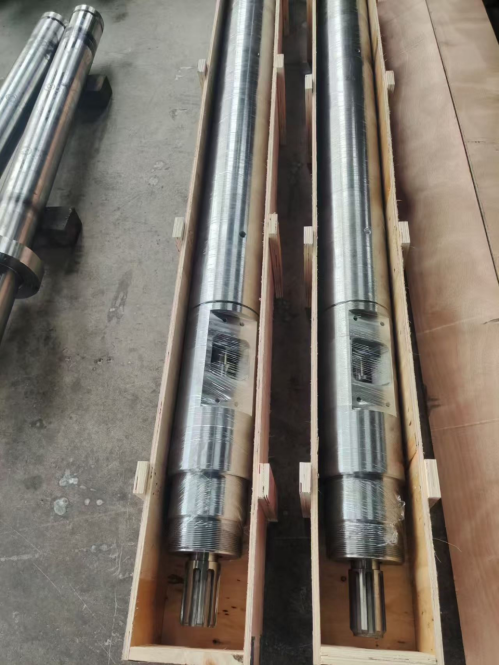
A replacement packed for shipment. The pair is what restores clearance; a screw alone only restores part of it.
-
✔ Extruder Screw & Barrel Failure Analysis | ✔ Torsional Overload · Reversed Bending · Fatigue
✔ Fracture Face Diagnosis | ✔ Root Diameter · Clearance · Alignment · Custom Geometry