How to verify machine fit before ordering a replacement assembly
A brand compatible extruder screw barrel is a replacement engineered for a specified installed machine, not a universal part carrying a familiar brand name. For example, a Battenfeld Cincinnati twinEX screw barrel and a KraussMaffei KMD screw barrel belong to different machine families. Start by identifying the screw architecture in the parallel twin screw barrel guide , then compare the actual drawing, connection interfaces, and processing duty. Only those checks can establish whether the proposed replacement fits your line.
This guide is for plant engineers and buyers who need a replacement screw and barrel for an existing extruder. It explains which information to collect, where brand and model names help, where they do not, and how to define acceptance before a purchase order is released.
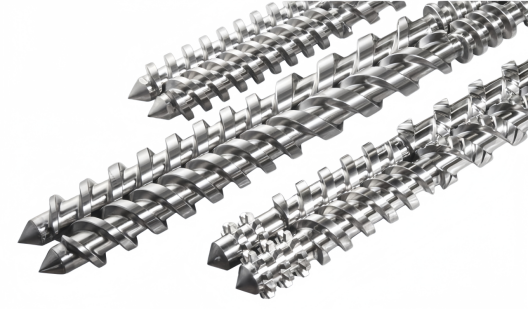
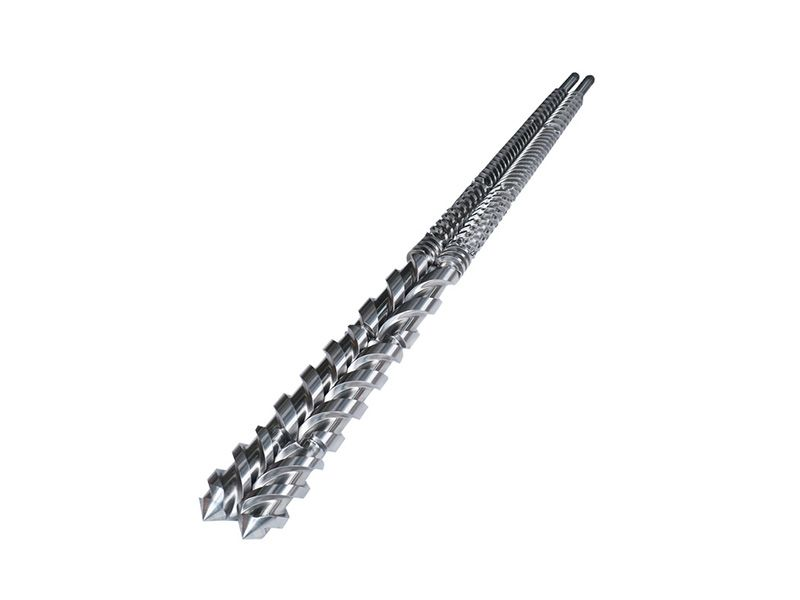
Figure 1. Example counter rotating twin screws from the supplied Battenfeld Cincinnati material. The image illustrates screw geometry, not proof of fit for a specific machine.
Identify the Machine Before Matching a Part
Record the manufacturer, full model designation, serial number, year, and machine nameplate. The model narrows the search, but machines can be rebuilt, modified, or produced in several revisions. Confirm whether the installed assembly is single screw, counter rotating parallel twin screw, counter rotating conical twin screw, or co rotating twin screw. These architectures differ in screw profile, barrel geometry, shaft connection, and operating duty.
A request for a replacement screw barrel for Battenfeld Cincinnati or a replacement screw barrel for KraussMaffei KMD should include the exact machine variant and photographs of the installed component. The same approach applies to Coperion ZSK, Leistritz, Theysohn XTS, Bausano, Weber, or Luigi Bandera equipment. Those names are search terms and starting points for identification, not cross compatibility claims. PIPLL should confirm that the required architecture and drawing can actually be supported before quoting.
Measure the Interfaces That Decide Fit
Area to confirm | Evidence to provide | Why it matters
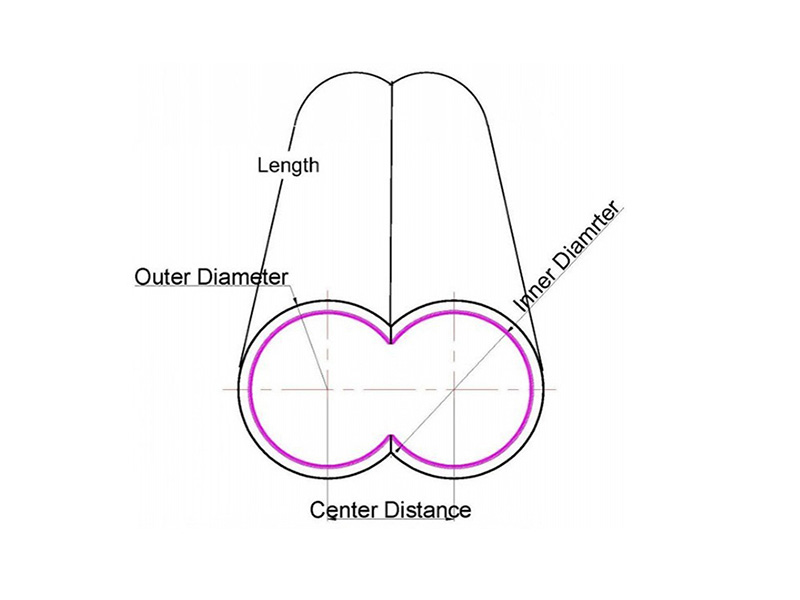
Screw geometry | Diameter, effective length, center distance for twin screws, profile, and rotation direction. | A nominal diameter does not establish intermeshing or working clearance.
Drive connection | Spline or key dimensions, shaft end, coupling and thrust features. | A mismatch can prevent installation or overload the connection.
Barrel interfaces | Bore, flange, bolt pattern, feed and vent openings, heater and cooling positions. | These features must match the installed machine and process layout.
Discharge side | Adapter face, end connection, seal areas and downstream interface. | The assembly must align with the die or downstream equipment.
Use the original approved drawing when available. If it cannot be found, measure the removed assembly at multiple points and distinguish as built dimensions from worn dimensions. A severely worn flight or barrel bore is not a reliable source for the intended running clearance. Record the measuring method and any dimensions that still require confirmation.
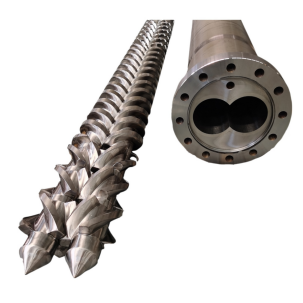
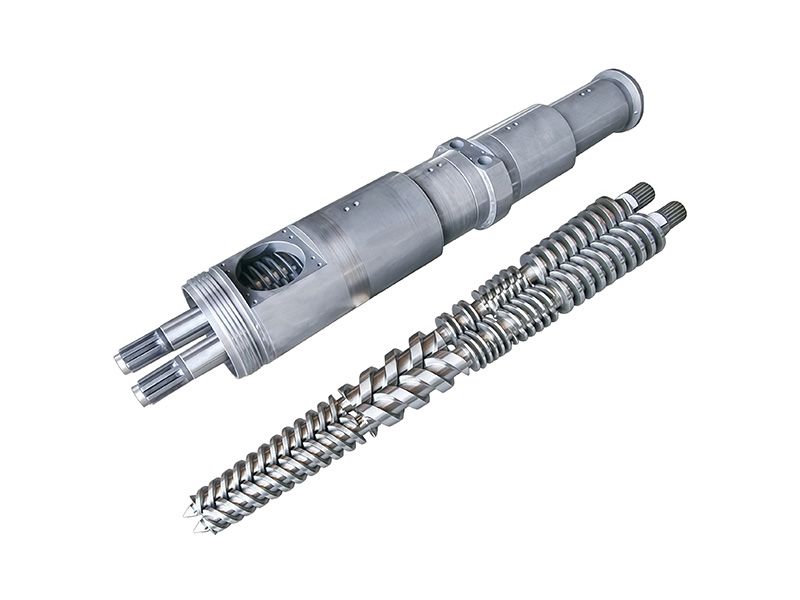
Figure 2. Example KMD style twin screws and barrel opening. Center distance, bores, flange, and profile require drawing level verification.
Specify the Processing Duty Alongside the Drawing
Fit is only one part of a replacement specification. Describe the resin, additive package, filler content, recycled content, product, output range, operating temperatures, screw speed, and running hours. If the current set failed early, provide wear measurements and photographs. A like for like geometry may be appropriate when the line already runs well; a formulation change or persistent processing problem may call for a design review instead.
Ask the supplier to identify the proposed base material, heat treatment or alloy protection, the area receiving that protection, and the final inspection criteria. A more wear resistant surface does not correct an incorrect profile or an oversized clearance. Likewise, a low price has little meaning if critical dimensions and acceptance records are absent.
Use an Approval Drawing and an Acceptance Plan
• Send the original drawing revision or a measured interface sheet with photographs of both the screw and barrel.
• Mark every critical dimension and state which measurements remain uncertain because the old part is worn.
• Separate confirmed requirements from optional changes to profile, alloy, coating, or process output.
• Approve the manufacturing drawing and the defined inspection points before production begins.
• At receipt, check identification, dimensions, mating surfaces, documentation, and installation fit before the controlled restart.
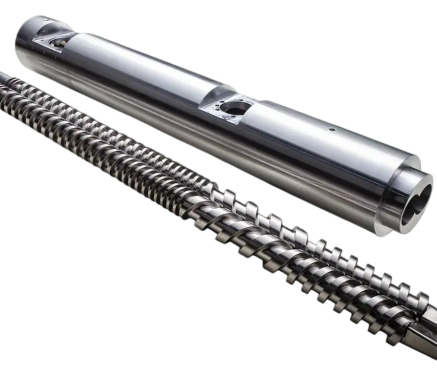
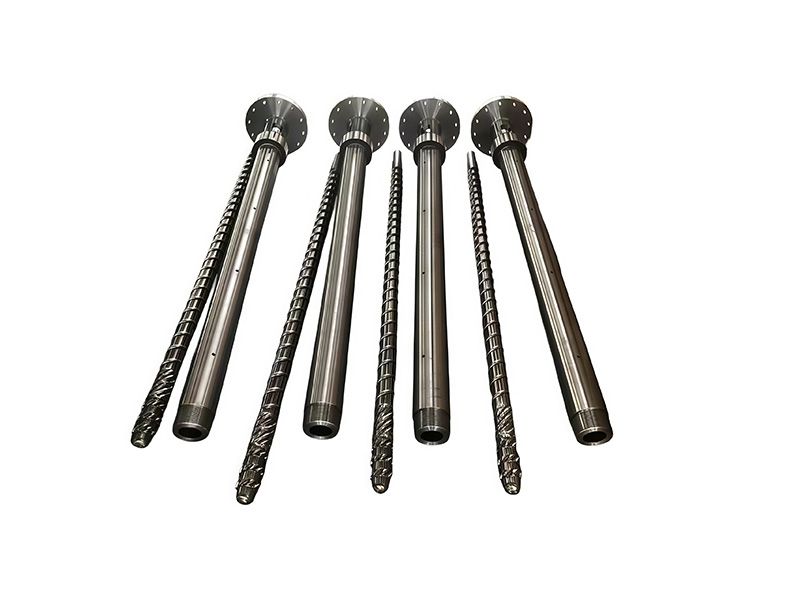
Figure 3. A screw pair and barrel shown together. Inspection should cover the assembly and its machine interfaces rather than either component in isolation.
Conclusion
A brand compatible extruder screw barrel can be specified reliably when the machine identity, architecture, interfaces, material duty, and acceptance drawing all agree. Treat a brand and model as useful identifiers, then verify the actual hardware before ordering. This protects the replacement schedule and gives the supplier a concrete basis for material and inspection decisions.
Related PIPLL Pages
• Parallel Twin Screw Barrel
- Related product category.
• Custom Screw and Barrel
- Drawing based replacement inquiry.
• PIPLL Manufacturing Process
- Production and inspection overview.
• Extruder Screw Wear Diagnosis
- Condition evidence to collect.
Technical and Sales Contact
Young | PIPLL | Screw and Barrel Solutions for Plastic Extrusion
Supporting extrusion manufacturers with customized screw and barrel solutions for PVC, PE, PP, PET, and other polymer processing applications.
Email: Young@pipll.com | WhatsApp: +86 150 5840 4692
Website: www.pipll.com


+86 15267878906

1306 W building , NB-IoT Industrial Park, No. 199 Changxing Road, Jiangbei, Ningbo.
 Languages