
 Languages
Acceptance Inspection for a New Screw and Barrel: What to Measure and What to Reject
-
-
Acceptance Inspection for a New Screw and Barrel: What to Measure and What to Reject
A supplier who expects to be checked builds differently. This is the checklist to check them against.
SCREW BARREL ACCEPTANCE INSPECTION · SCREW STRAIGHTNESS TIR · BARREL BORE MEASUREMENT · CASE DEPTH
-
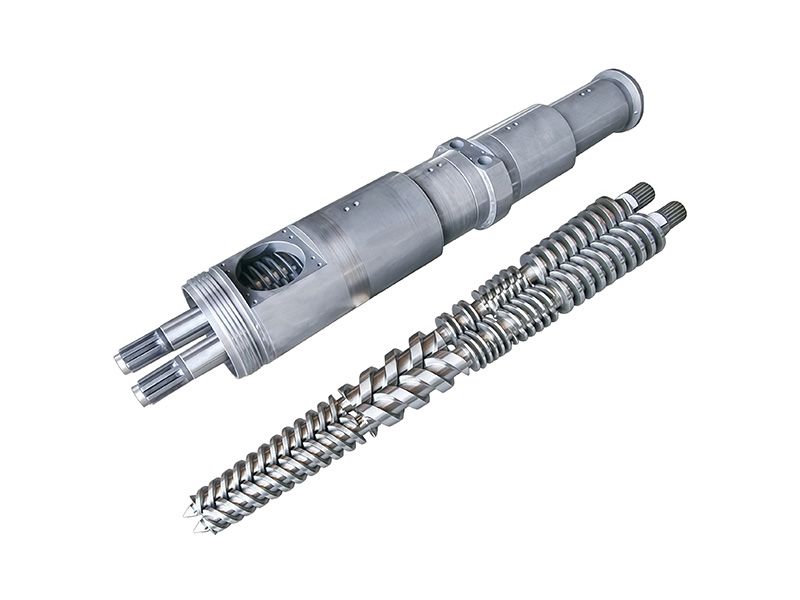
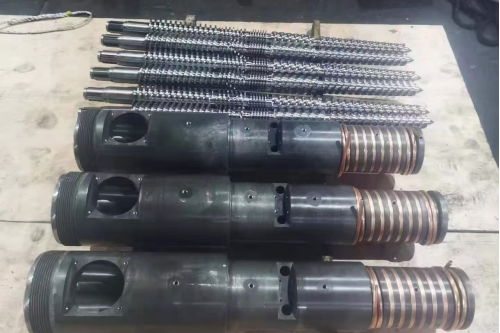
A barrel with its screws alongside. The bore and the flight are one working pair, so the dimensions only mean something when both are measured at the same axial positions.
-
1. Why the afternoon is worth it
A screw and barrel set is a five-figure purchase that decides output, scrap rate and the next maintenance date. Almost none of that is visible on arrival: the part looks right, fits the crate, and gets bolted on. The problems that surface six weeks later — bore taper, a soft case, runout at the drive end — were all measurable in the first hour with tools most plants already own.
Acceptance inspection is not distrust. It is the same logic as checking a replacement against an OEM drawing: someone has to confirm the drawing was built, and it is cheaper to do that before the machine is closed up.
KEY INSIGHT
Do the measurement before installation, not after the first production problem. Once the part is running, every number you take is disputed by the fact that it ran.The commercial case is simple. Two suppliers can quote the same drawing and deliver different parts, and the only way to tell is to measure. That is the same logic behind the supplier verification guide and the information checklist, applied at the receiving end rather than the buying end.
It is also the practical difference between two kinds of supplier. One will ask what you intend to measure and supply the readings; the other will send a part and a price.
-
2. The documents arrive before the part does
A finished part should travel with a record of what was made. If the paperwork is missing on arrival, ask for it before you sign — most suppliers can produce it, and the ones that cannot have told you something useful.
Document What it should state Why it matters Dimensional report Measured bore ID and flight OD at defined axial positions, plus straightness It is the only record of the part as built, not as drawn Material certificate Base steel grade and heat number Lets you check the grade against the purchase order Heat-treatment record Process, target hardness range and case depth where applicable Explains what the surface should measure before you test it Coating or lining record Alloy, thickness and the inspection performed on the bond A nominal thickness is not an inspection result Drawing revision The revision the part was made to Prevents a substitution being discovered at the next rebuild Two of those are usually missing. The heat-treatment record is the one buyers forget to ask for, and the drawing revision is the one that causes the argument a year later.
The reason to insist on paper is that two parts can be interchangeable on the bench and different in service. A dimensional report is the only record of what was actually built, and it is what a second order is checked against. Without it, the next purchase is a copy of a part nobody measured.
-
A barrel with its screws alongside. The bore and the flight are one working pair, so the dimensions only mean something when both are measured at the same axial positions.
-
3. Measurement one: bore ID and ovality
Measure the bore at several axial positions and in two directions at each position, at right angles. A single reading tells you a diameter; two readings tell you whether the bore is round. Taper shows up as a difference between the feed end and the metering end, and it is the defect most often found late because nobody measures the second position.
- At least three axial positions: feed, middle, metering
- Two directions at 90° at each position, to catch ovality
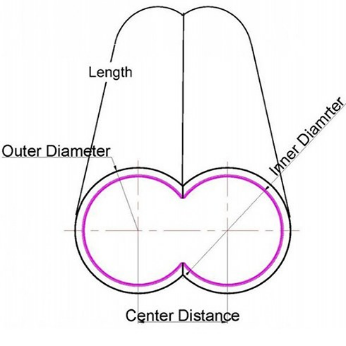
- On a twin, the centre distance between the two bores, not just their sizes
- The liner or sleeve seat, if the barrel is a lined construction
Bore geometry is where a lined barrel earns its cost, because the internal liner sleeve has to be measured in the fitted condition. A sleeve that measures correctly on the bench and runs out of alignment in the machine was never inspected properly.
-
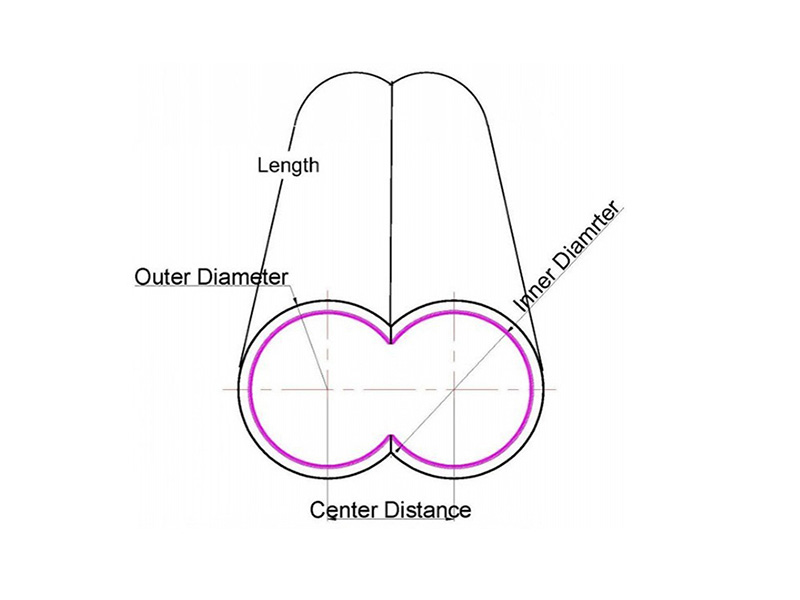
A twin bore defined by length, outer diameter, inner diameter and centre distance. These are the four numbers an acceptance reading has to reproduce; a report that gives only one of them is not a bore report.
-
The same readings apply to every architecture, with different reference points. A single screw barrel is one bore against one OD; a conical twin adds a taper and a centre distance; a parallel twin holds two parallel bores whose spacing matters as much as their size.
-
4. Measurement two: flight OD, root and compression
Flight outside diameter at several positions is the obvious check. The less obvious one is the root diameter, because it is what actually sets the compression ratio the screw will run — and it is what the drawing is least likely to be checked against.
- Flight OD along the full flighted length, not only at the ends
- Root diameter at the feed end and at the metering end
- Channel depth derived from the two, and the ratio between them
- Flight width at the crest, which OD alone does not reveal
Flight width is the reading that gets left out and the one that explains the most. A flight can hold its outside diameter while its crest has worn narrow, which changes the shear the screw applies without changing the clearance anybody measures. It is also the first dimension to disappear when a screw is hardfaced and refinished.
-
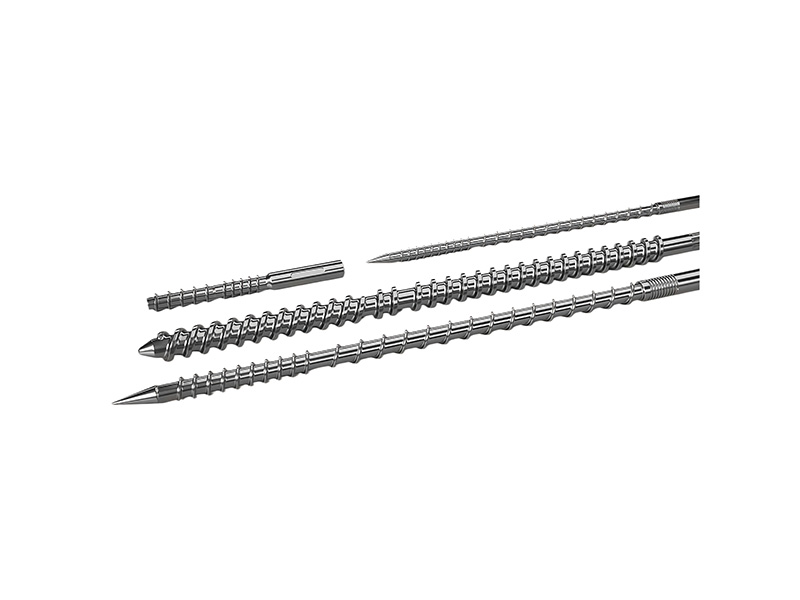
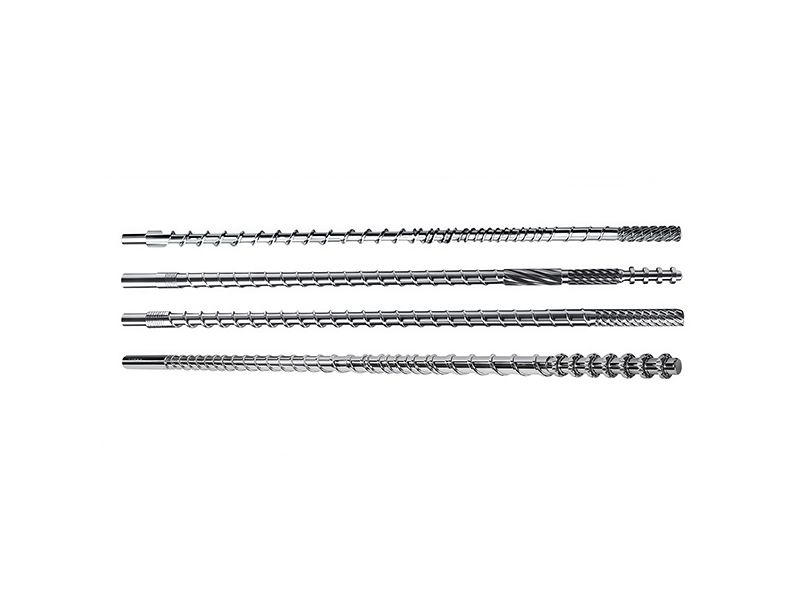
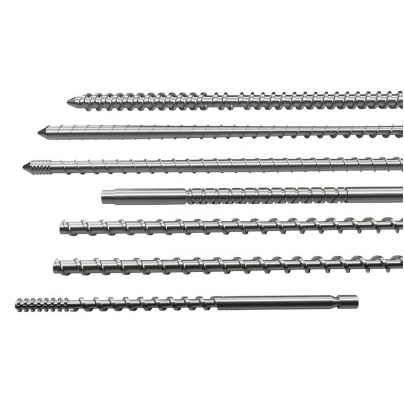
Screws of different diameters and profiles side by side. Flight OD can be read off a caliper, but the root diameter it is paired with is what defines the compression ratio the drawing actually specified.
-
Compression ratio is where a measurement turns into a prediction. If the root depth matches the drawing, the screw will melt the way the design intended; if it does not, melt temperature and output at a given speed will not match either.
-
5. Measurement three: straightness and runout
Straightness is usually specified as a total indicator reading over a defined length, and it is measured in V-blocks or between centres. Runout at the drive end is a separate check, because a screw can be straight along the body and still describe a circle at the coupling.
- Support the screw at the bearing positions, not at the ends of the flights
- Rotate by hand and record the full indicator travel, not an average
- Check the drive-end fit and keyway separately from the body
- On a twin, record both shafts — a pair that is individually straight can still be out of phase
Runout is a fatigue load applied once per revolution, which makes it a life limit rather than a quality preference. A screw that is straight along the body but eccentric at the coupling will run for a while and then fail at the drive end.
On a twin, runout has a second dimension: phase. Two shafts can each be within their own straightness limit and still be out of phase with each other, which shows up as interference rather than as vibration.
-
6. Measurement four: hardness and case depth
A portable hardness tester gives a usable surface reading in seconds, and it is worth taking at several points on the screw and the bore. What it cannot do is tell you how deep the hardened layer goes, which is the number that decides how long the part lasts.
- Take hardness readings at defined points and record them with the instrument used
- Ask for the case depth on any nitrided part, and for the method used to check it
- On a lined or coated part, ask for the layer thickness and the bond inspection
- A single reading at one convenient spot is not a hardness survey
Case depth is the specification that quietly separates two quotations at different prices. Two nitrided barrels can look identical and have quite different case depths.
Different compounds also set different expectations for the same reading. A surface hardness that is right for ABS is not the target for a WPC or SPC line, where filler loading consumes the case far faster.
-
7. What a dimensional report has to contain
A report is only useful if a second person can repeat the measurement from it. That means it has to state positions, instruments and conditions, not just pass-or-fail.
- The drawing revision and the part serial or heat number
- Axial positions defined from a datum, not described as “middle”
- The instrument used for each measurement
- Ambient or part temperature, if the measurement is close to a limit
- The measured values, not only a tick against a tolerance
If the supplier cannot produce one, the plant can generate its own using the same positions, and it should. A single sheet with bore ID, flight OD, root diameter and runout at defined stations takes an hour and becomes the reference for every later inspection.
A report also has to name the application it was measured against, because acceptance criteria are not universal.
-
8. What is worth rejecting, and what is not
Rejection is a commercial act, so it should be reserved for things that will actually cost output. Cosmetic variation is not on that list; geometry is.
Finding Reject? Why Bore out of tolerance at one position Yes Clearance and therefore output are set by the worst position Bore oval beyond the stated limit Yes Ovality cannot be corrected by running; it changes the clearance cycle Root diameter that does not reproduce the drawing's compression ratio Yes The screw will not melt as designed, whatever the OD reads Straightness or drive-end runout outside the drawing Yes It is a fatigue load applied every revolution Case depth below the specified minimum Yes The wear budget is the life of the part Surface marks that do not affect a measured dimension Usually not Judge by the measurement, not the appearance A polished patch or grind mark on a non-working surface No Cosmetic; document it and move on Rejection also has a practical limit. If the part is geometrically right and the documents are right, a cosmetic difference is not worth a return freight and three weeks of lost production. The test is whether the finding changes a number that governs output, clearance or life.
When a part is rejected, the useful conversation is about the measurement, not the appearance. Send the readings with the position map.
A twin set is harder to accept because there are two of everything and the pair has to work together — element timing, spline fit and centre distance all interact. Accepting each shaft on its own and assuming the set is fine is the most common mistake in a twin acceptance.
-
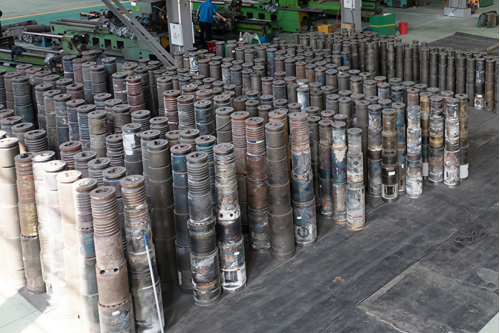
Machined parts in a semi-finished store. This is the stage at which a dimension can still be corrected at the works — which is why the acceptance reading is worth taking seriously rather than treating as a formality.
-
9. Record the baseline while the part is new
The readings you take at acceptance are the only clean baseline the part will ever have. Store them with the drawing, the certificates and the date, and the next diagnosis becomes a comparison rather than an opinion.
- File the dimensional report with the machine record, not with the purchase file
- Photograph the bore and flights at acceptance, with a scale in frame
- Note the installed date and the first steady-state output and motor load
- Repeat the same positions at every inspection, so the numbers are comparable
A baseline is worth more than a certificate, because a certificate describes the part and a baseline describes your machine. Record the installed dimensions, the first steady-state output and the motor load at a known screw speed, and the next service interval becomes a measurement rather than a guess.
-
10. Sending the order so it passes first time
Most acceptance failures are specification failures that happened months earlier. The purchase order is where to prevent them.
- Name the drawing and its revision, and require the revision on the report
- State the measurement positions, not just the tolerances
- Require the documents in section 2 as a condition of dispatch
- State the case depth or layer thickness, and the method of verifying it
- Agree what happens on a failed reading before the part ships
For proprietary machines the drawing may not exist in usable form, in which case the order becomes a reverse-engineered replacement and the measured dimensions become the acceptance criteria. Where the geometry has to change as well, a custom screw and barrel review belongs before the order rather than after the rejection.
Acceptance criteria are not uniform across compounds either. A PVC part and a glass-filled part can share a drawing and still need different hardness and layer requirements, while the PE and PP range sits between them. Write the requirement for the duty, not for the drawing alone.
Finally, decide what you will do with the report before you ask for it. A record that goes into a drawer is a cost; a record that becomes the baseline for the next service interval is an asset.
-
✔ Screw & Barrel Acceptance Inspection Specialist | ✔ Bore ID · Flight OD · Root Diameter · Straightness TIR
✔ Case Depth · Hardness · Dimensional Report | ✔ Twin Centre Distance · Runout · Baseline Recording
Related Products
-
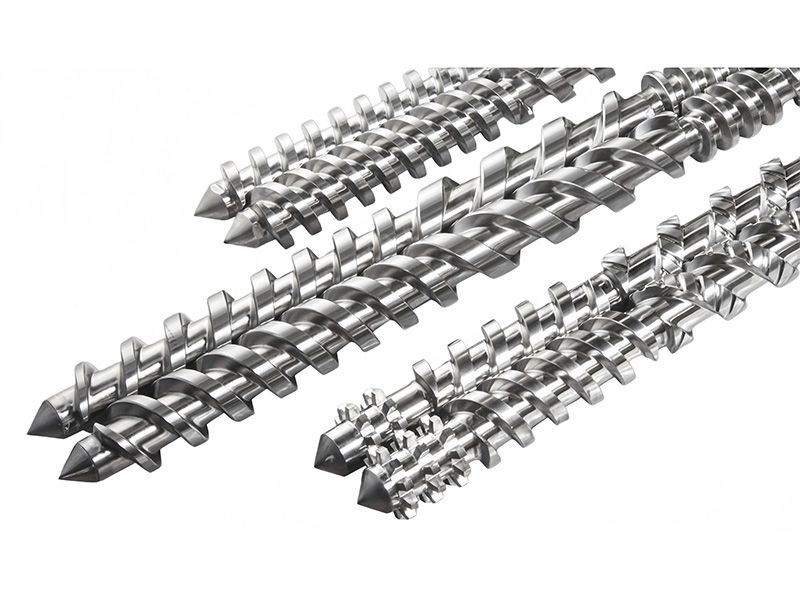
Battenfeld-Cincinnati twinEX Counter-Rotating Parallel Twin Screw Barrel
-

PIPLL Recycled Material Special Conical Twin-Screw Barrel | Wear-Resistant & Efficient Recycling
-

High-Filling Polymer (High-calcium PVC, WPC,SPC) Conical Twin Screw Barrel
-
Through Hardened Screw
-
Pipe(Tube) Extrusion Screw Barrel